
Bunkies & Studios
5 Star guest accommodations and fabulous office spaces
Premium Bunkies & Backyard Studios
Create beautiful, functional living space without the complexity of a traditional addition. Whether you're looking for a private guest cabin, inspiring home office, art studio or backyard retreat, Sylvan Outdoor Living offers premium bunkies and studios designed for the Canadian climate. Proudly serving Huntsville, Muskoka and surrounding communities, we provide expert design advice, professional construction and turnkey installation.
STUDIO 108
EXPECTATIONS EXCEEDED
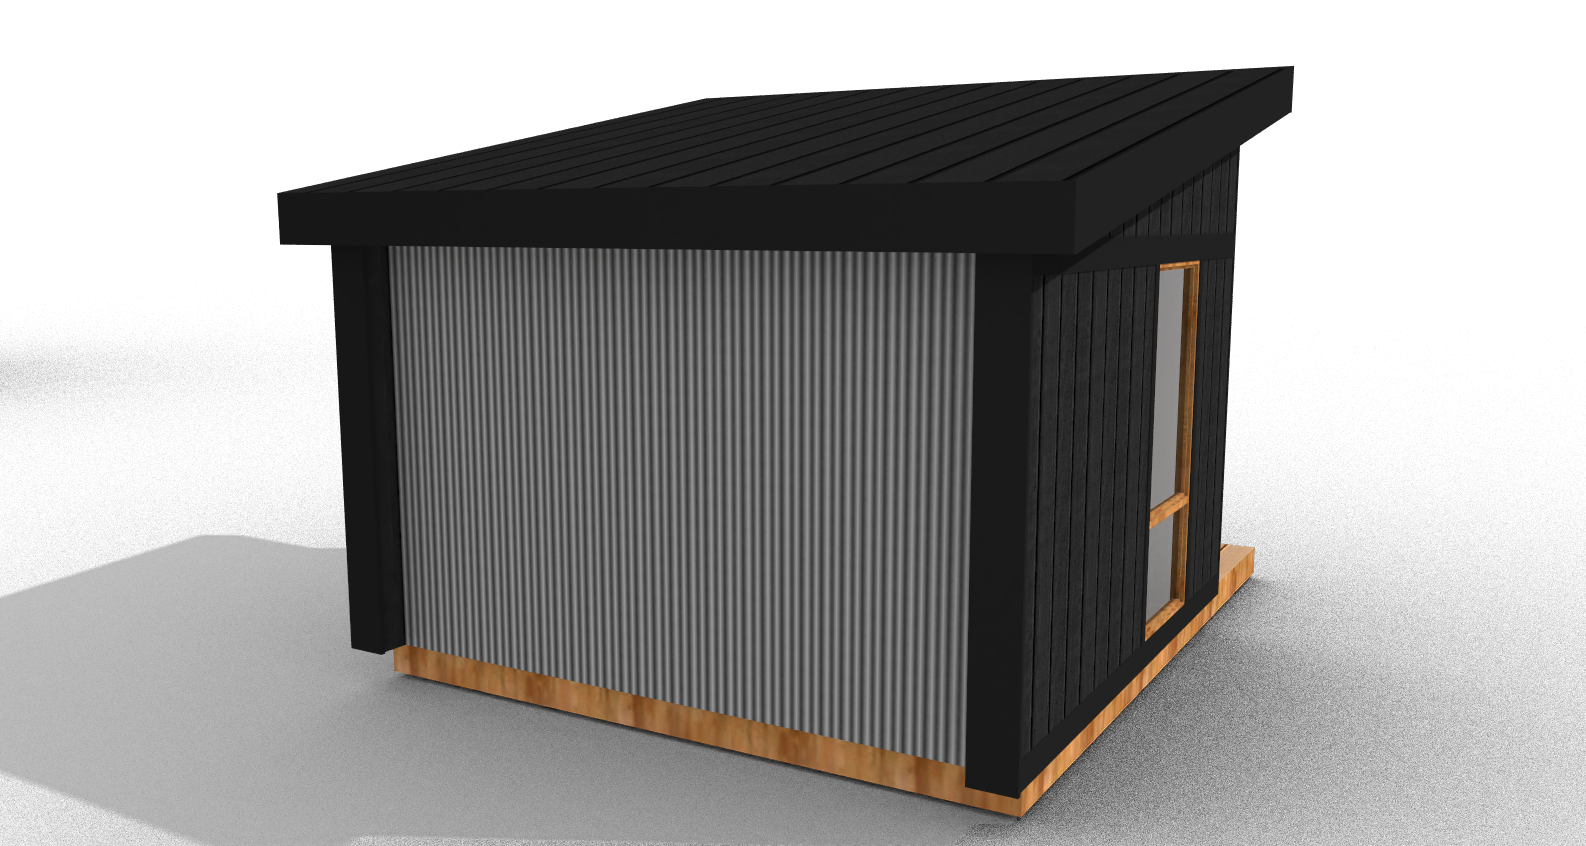
STUDIO 108
elegant, 5 star accommodations for your guests.
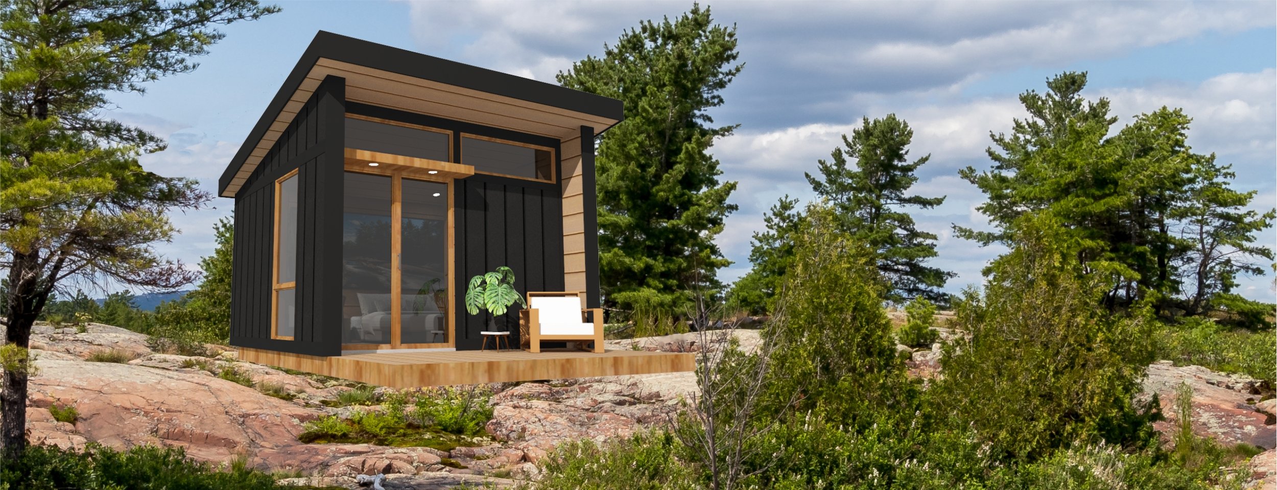
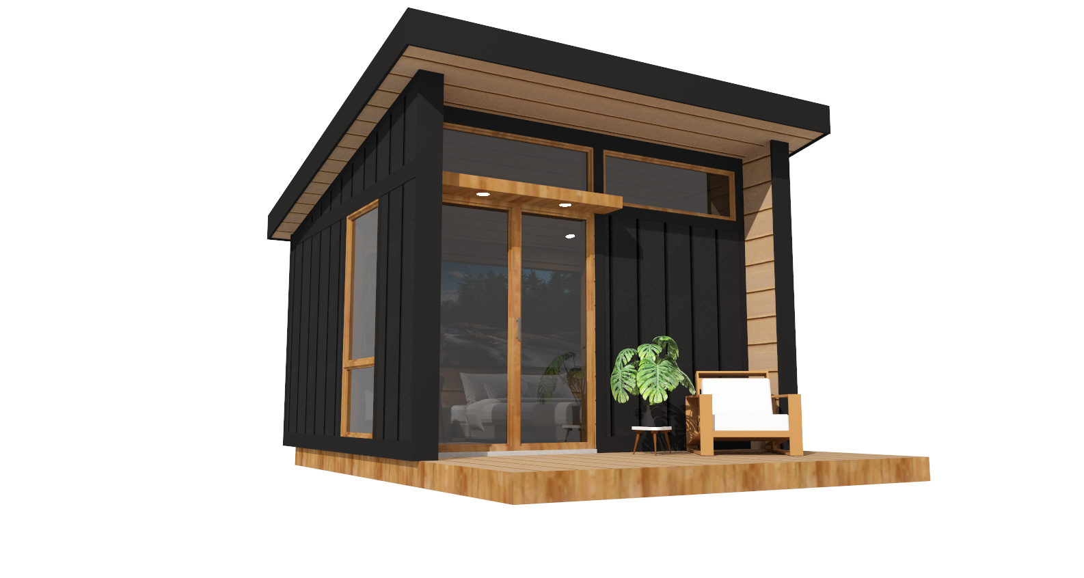
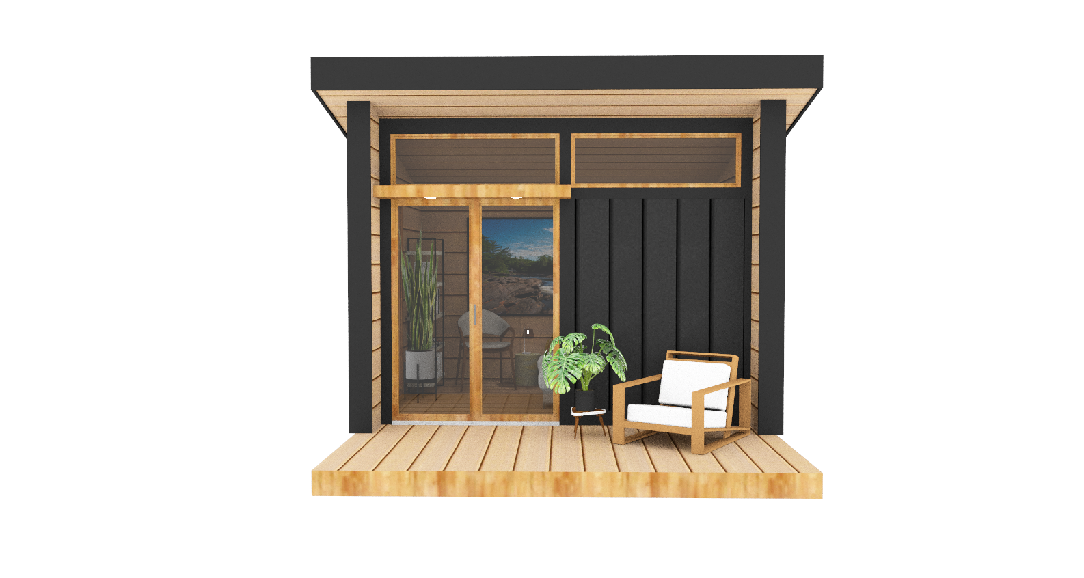
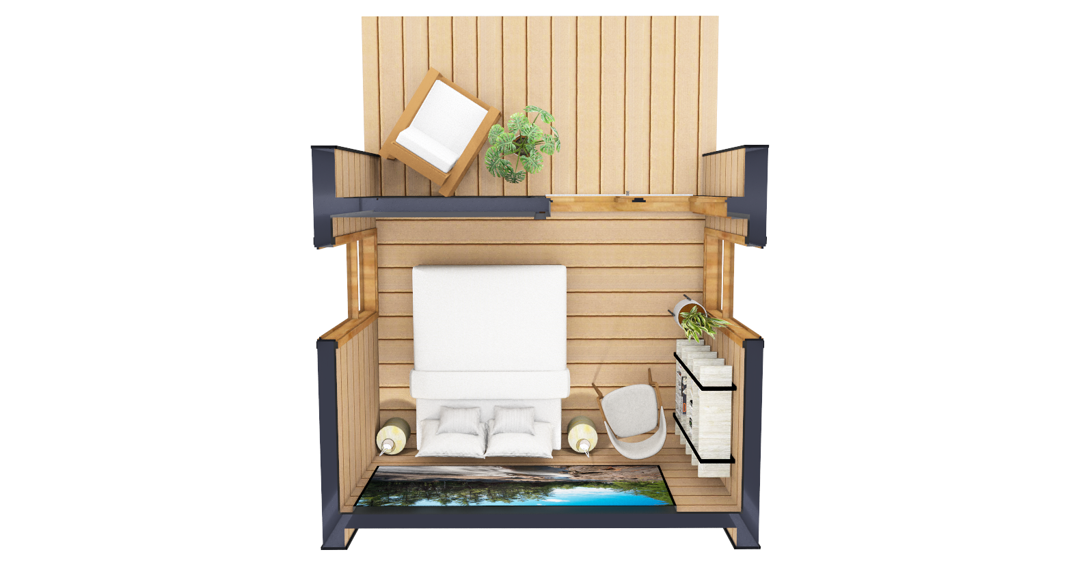
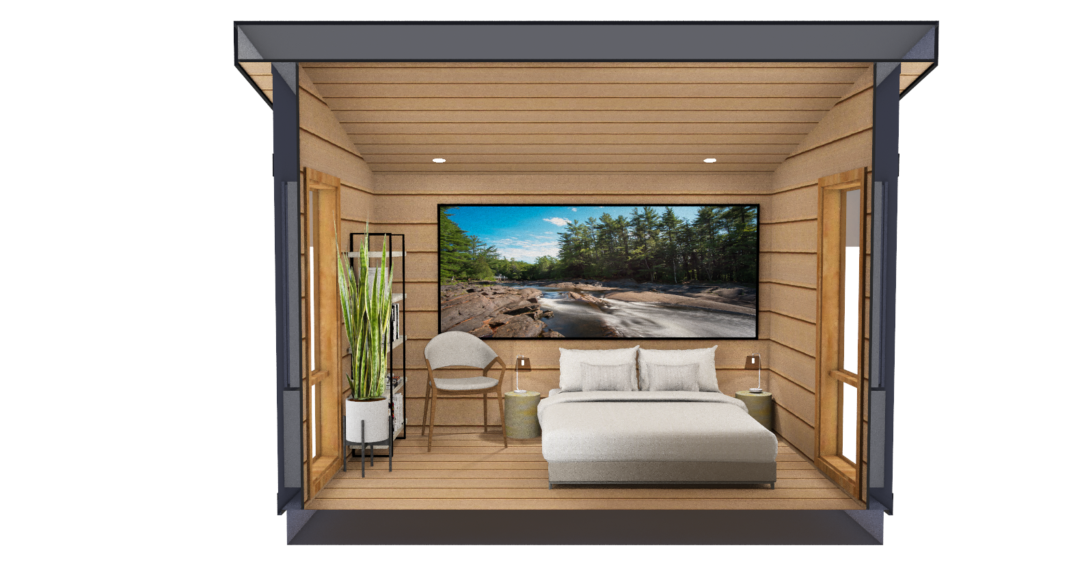
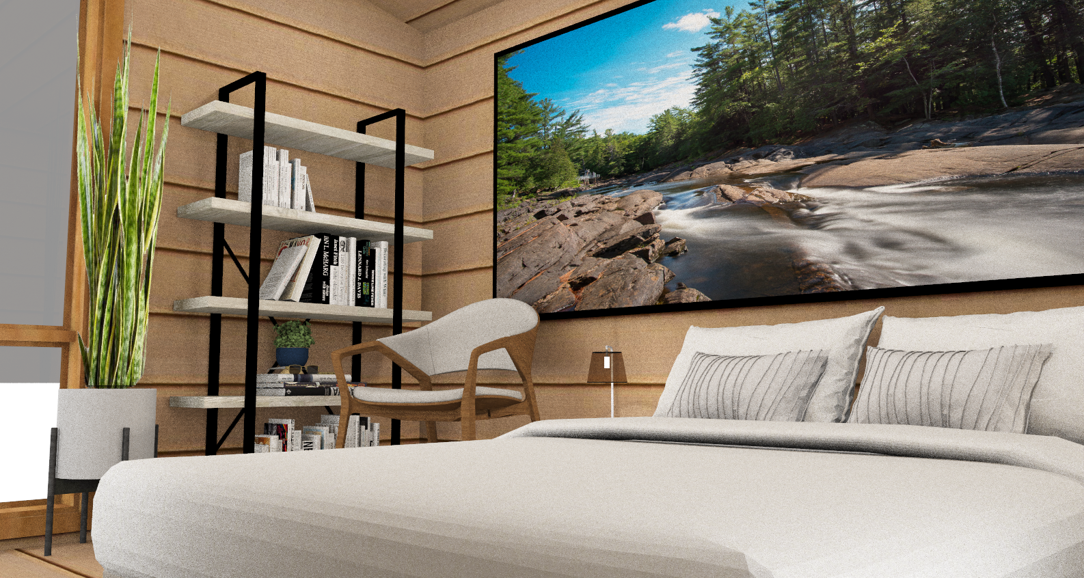
The newly designed STUDIO 108 delights from the moment you set eyes on it. Refined aesthetics, functionality, and build quality combine to achieve a lifetime of enjoyment. Overnight guests will appreciate the privacy and comfort of their own cabin while you benefit from maintaining private space of your own inside the cottage.
Perhaps you are looking for a productive home office. STUDIO 108 is fully adaptable as a home office or art studio to allow uninterrupted expression of your business and creative energies.
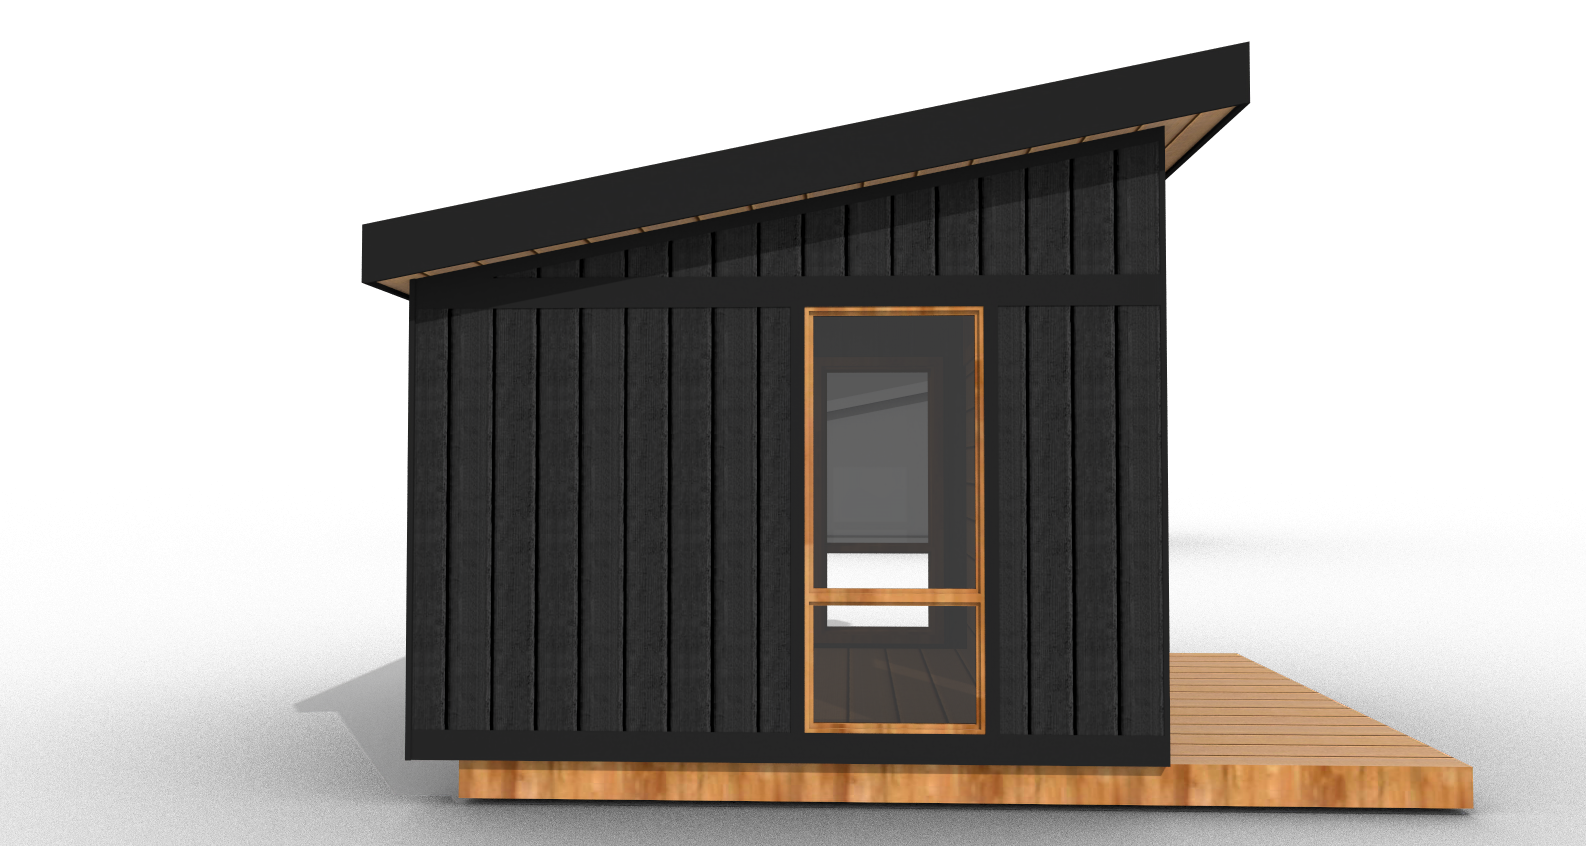
The exterior is a blend of metal, cedar and premium Timberthane wood siding. Your choice of a sliding patio door, an out-swing garden door or full glass across the entire front wall. All window and door openings are protected from the elements with generous roof overhangs. Choose from pine or cedar T&G interior wall cladding or birch plywood panels. Your studio package includes full electrical services and full construction.
STUDIO 108 SPECS
Floor Size: 9x12’ 108 square feet
Interior back wall height: 7’3”. Interior front wall height: 8’11”
Entry Deck: 6x12’ entry deck included (your choice of cedar or treated lumber)
Residential build standards
Electrical Package: 1 Panel. 2 exterior LED pot lights. 1, 15 amp outlet. 2 dimmers. 6 interior LED pot lights. 1 thermostat. 1, 2000 watt baseboard heater. (we can customize to suit your needs)
SnapLok standing steam metal roof panels
Rockwool insulation in walls(R14) and ceiling(R28). Rigid foam insulated floor (R12)
all-inclusive Pricing starts at $52,670
(includes full construction within Muskoka region, SUBJECT TO SITE CONDITIONS & foundation type*)
STUDIO 108 FLOORING OPTIONS
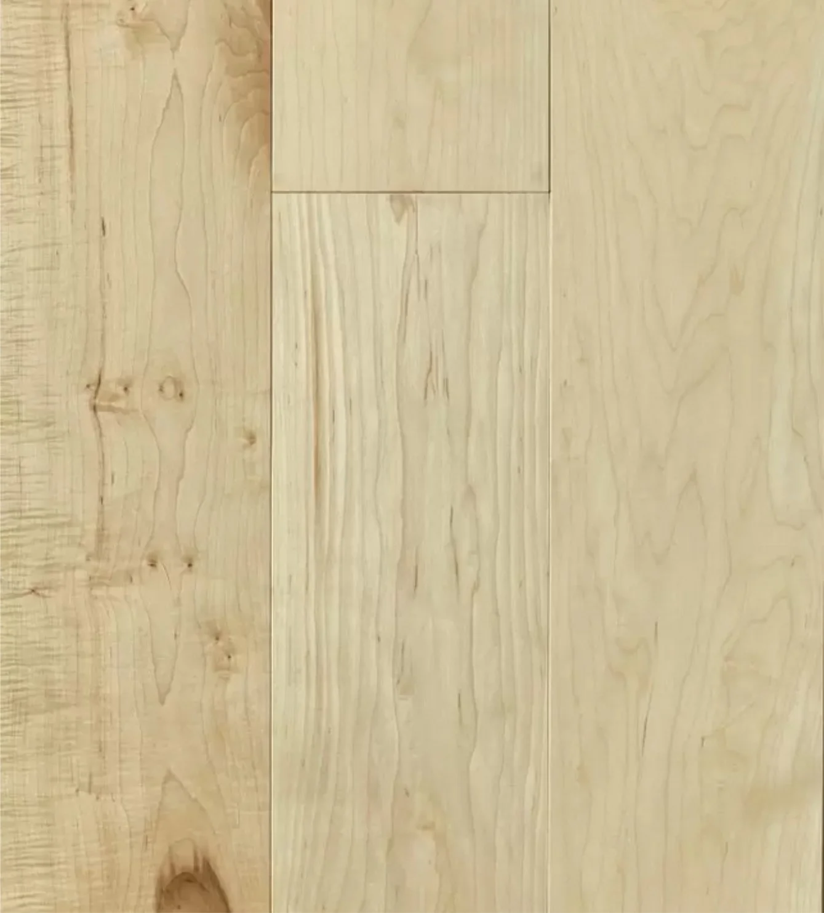
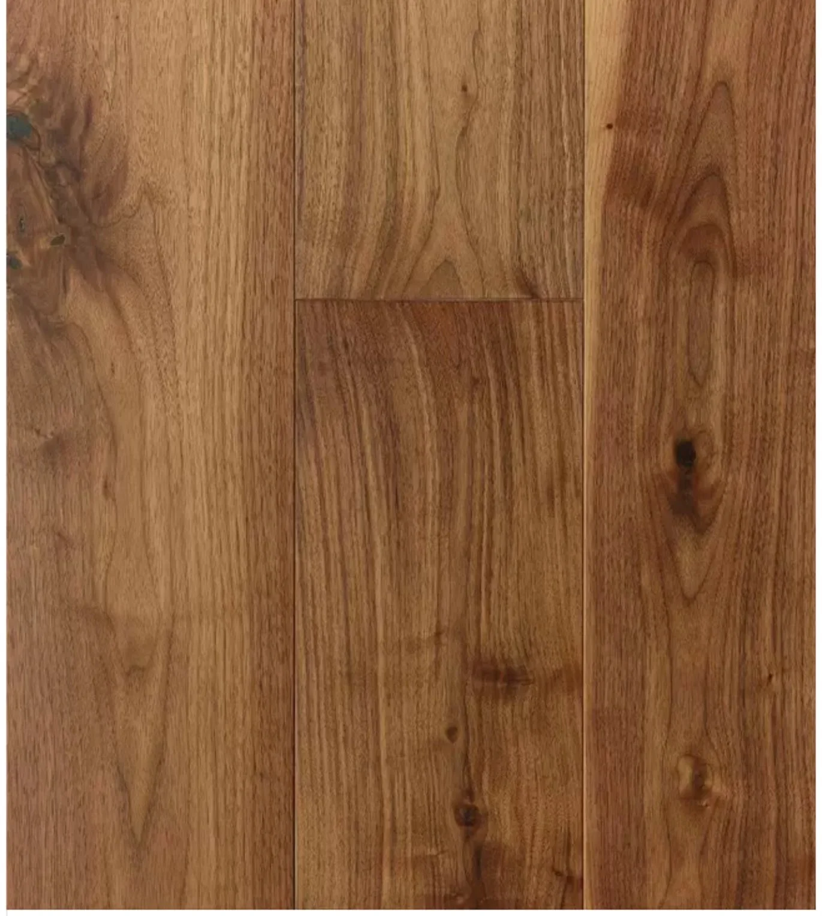
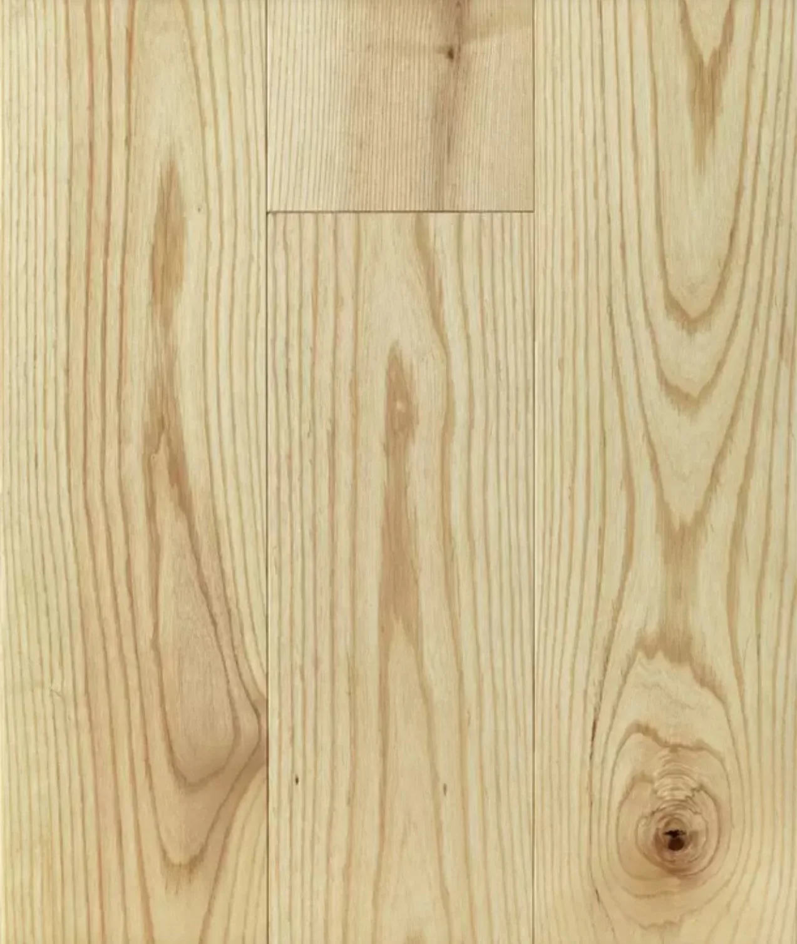
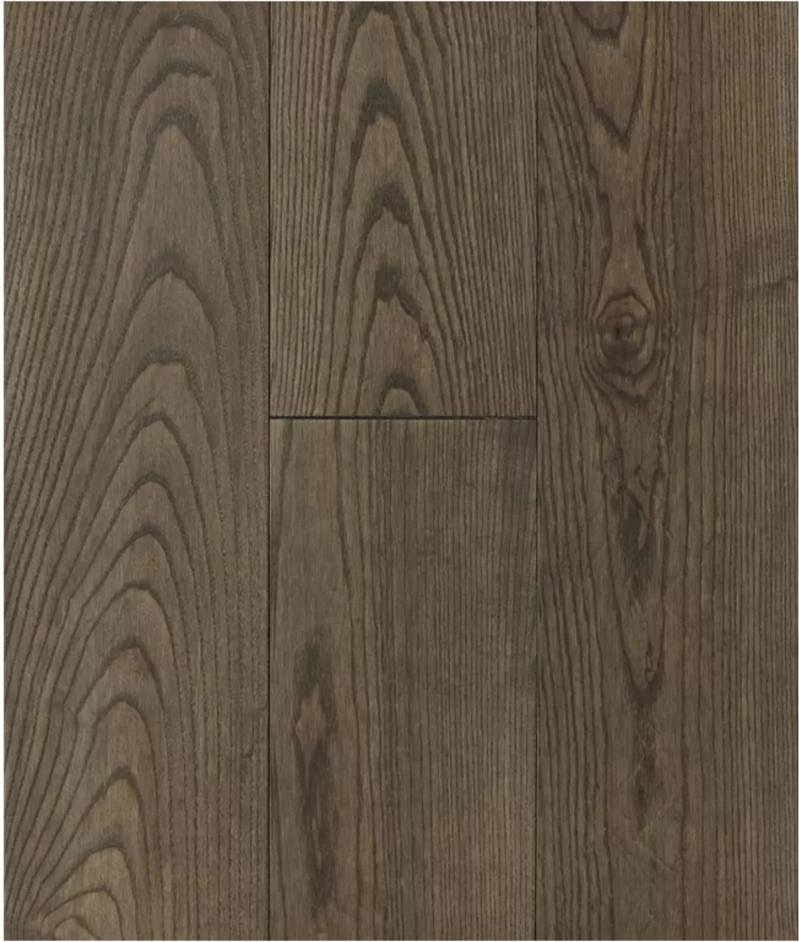
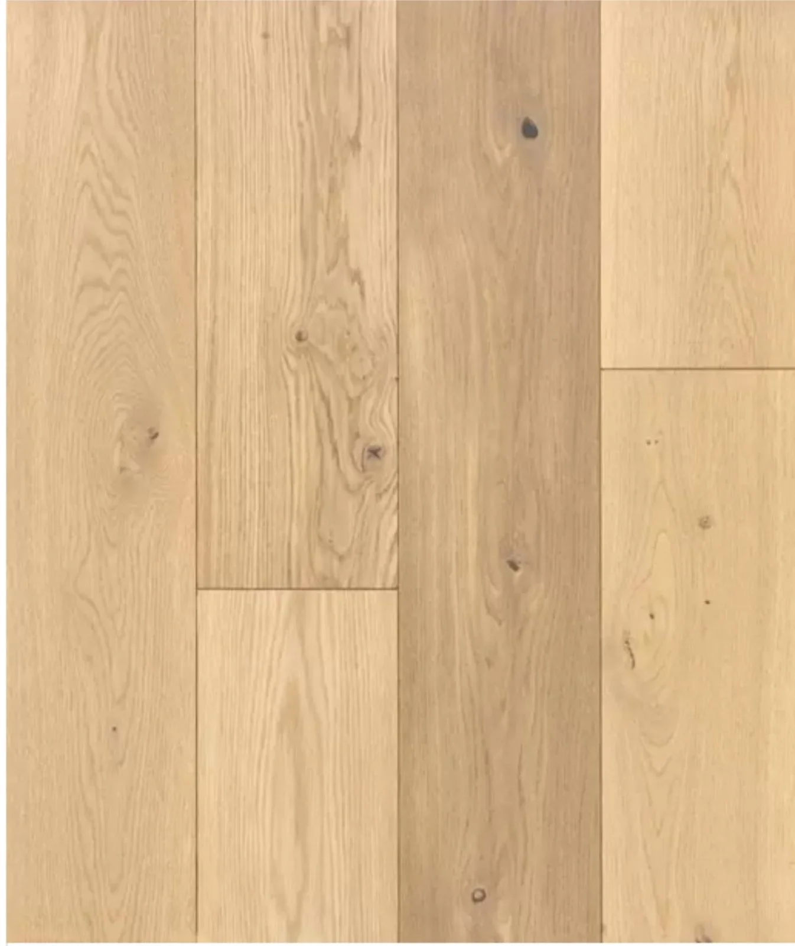
STUDIO 108 and STUDIO 160 WALL CLADDING OPTIONS
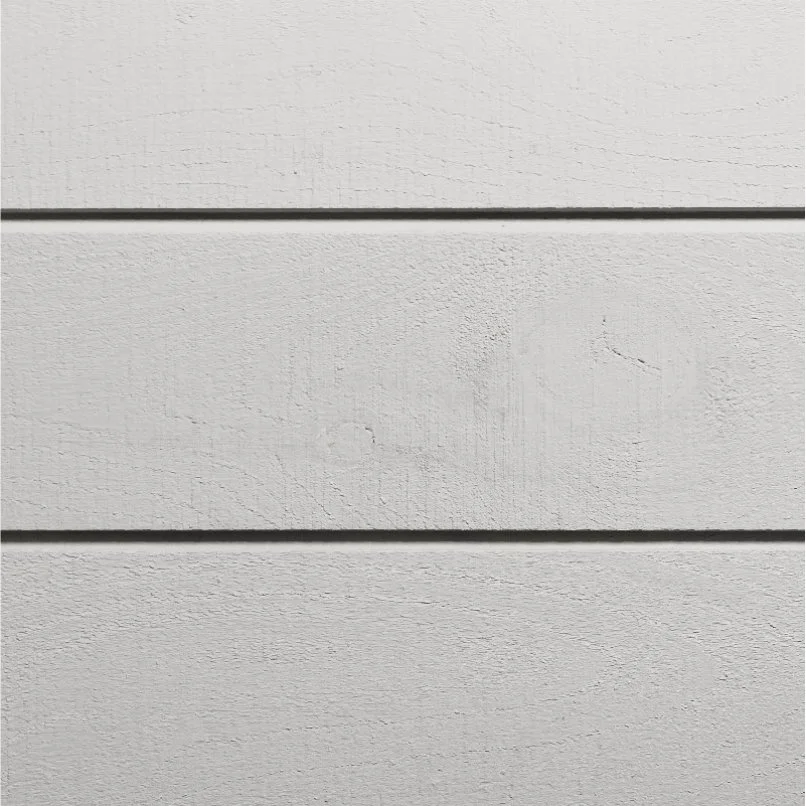
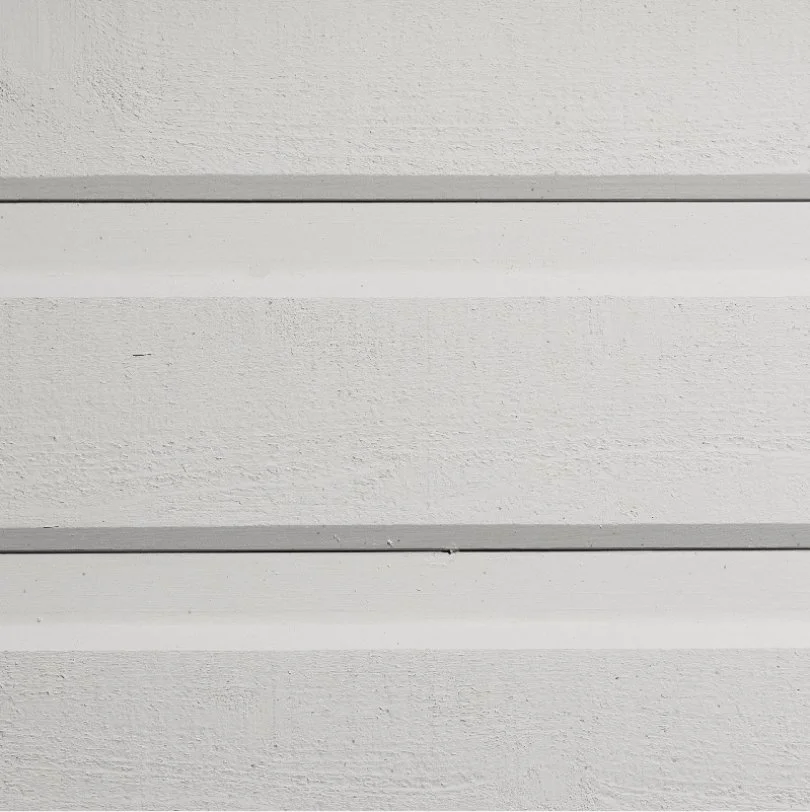
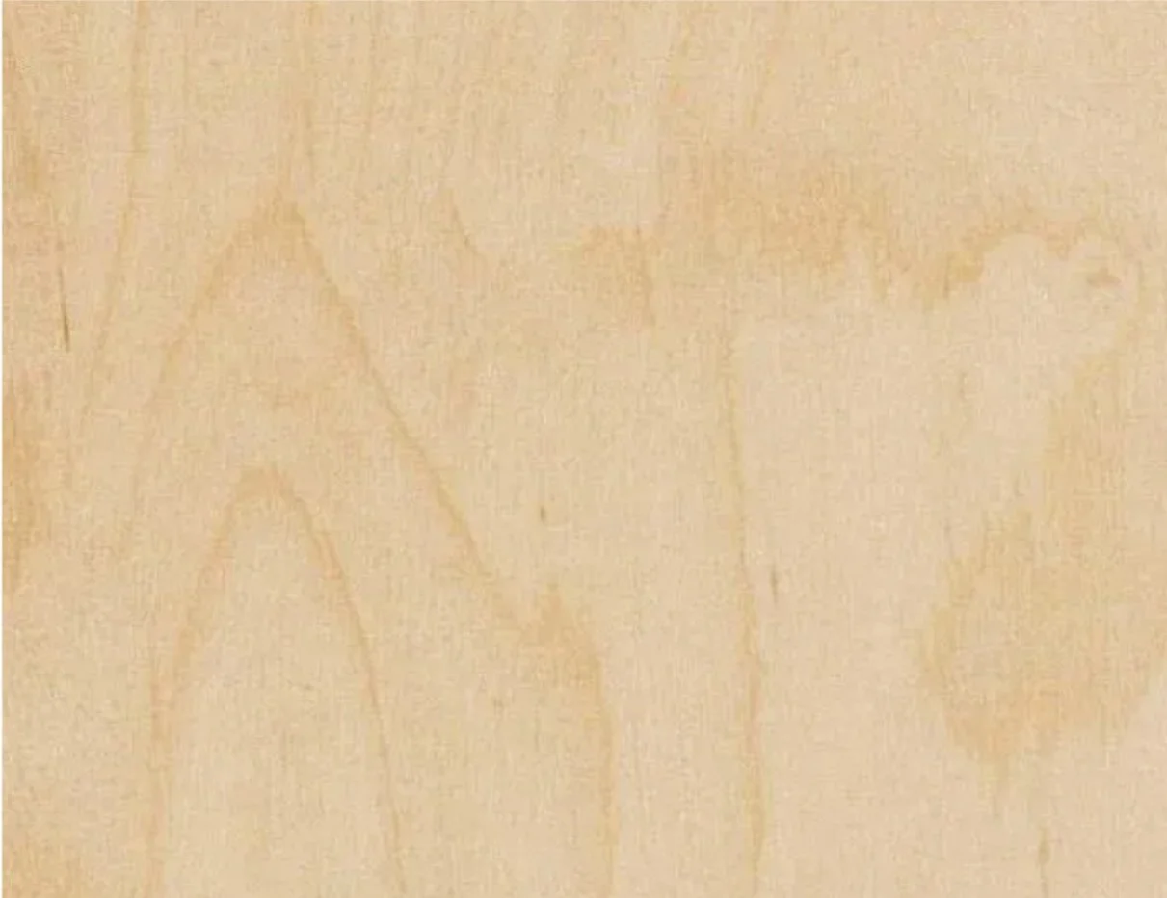
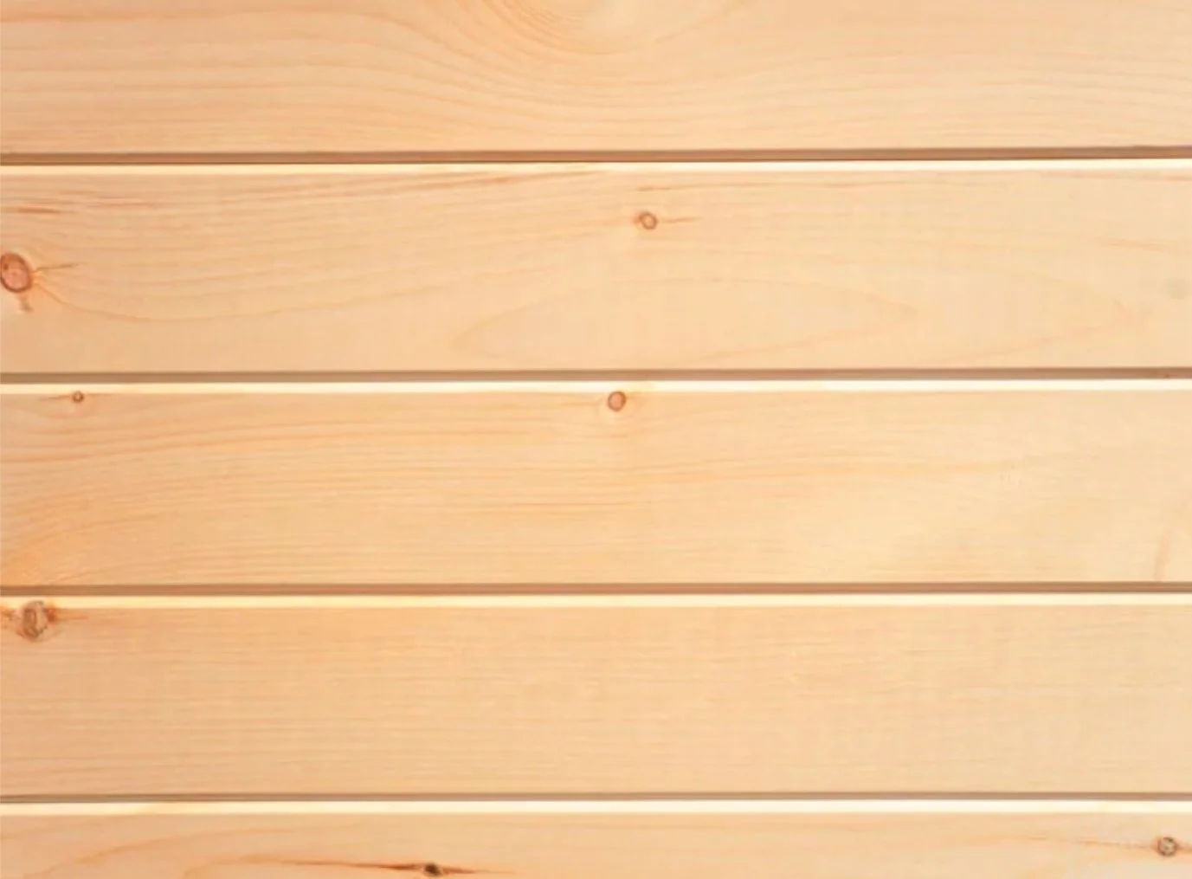
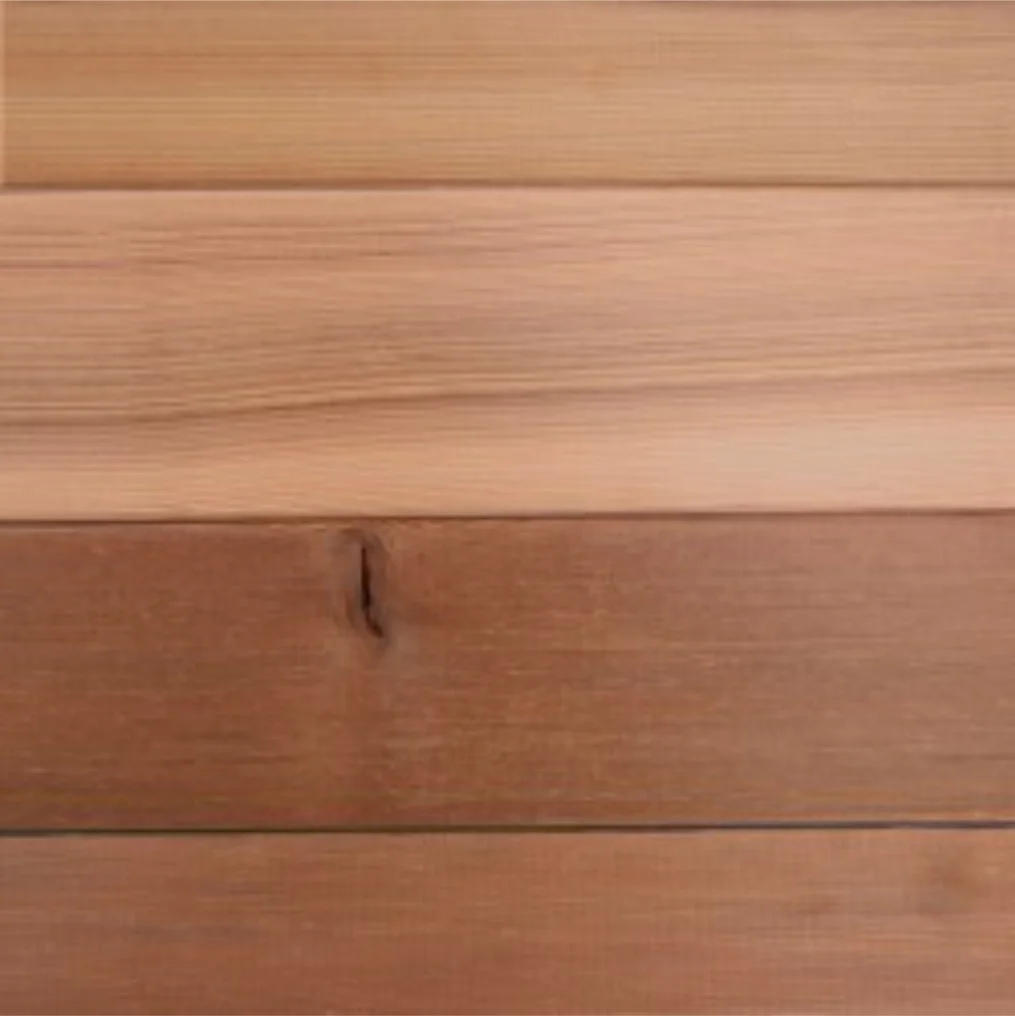
West Coaster
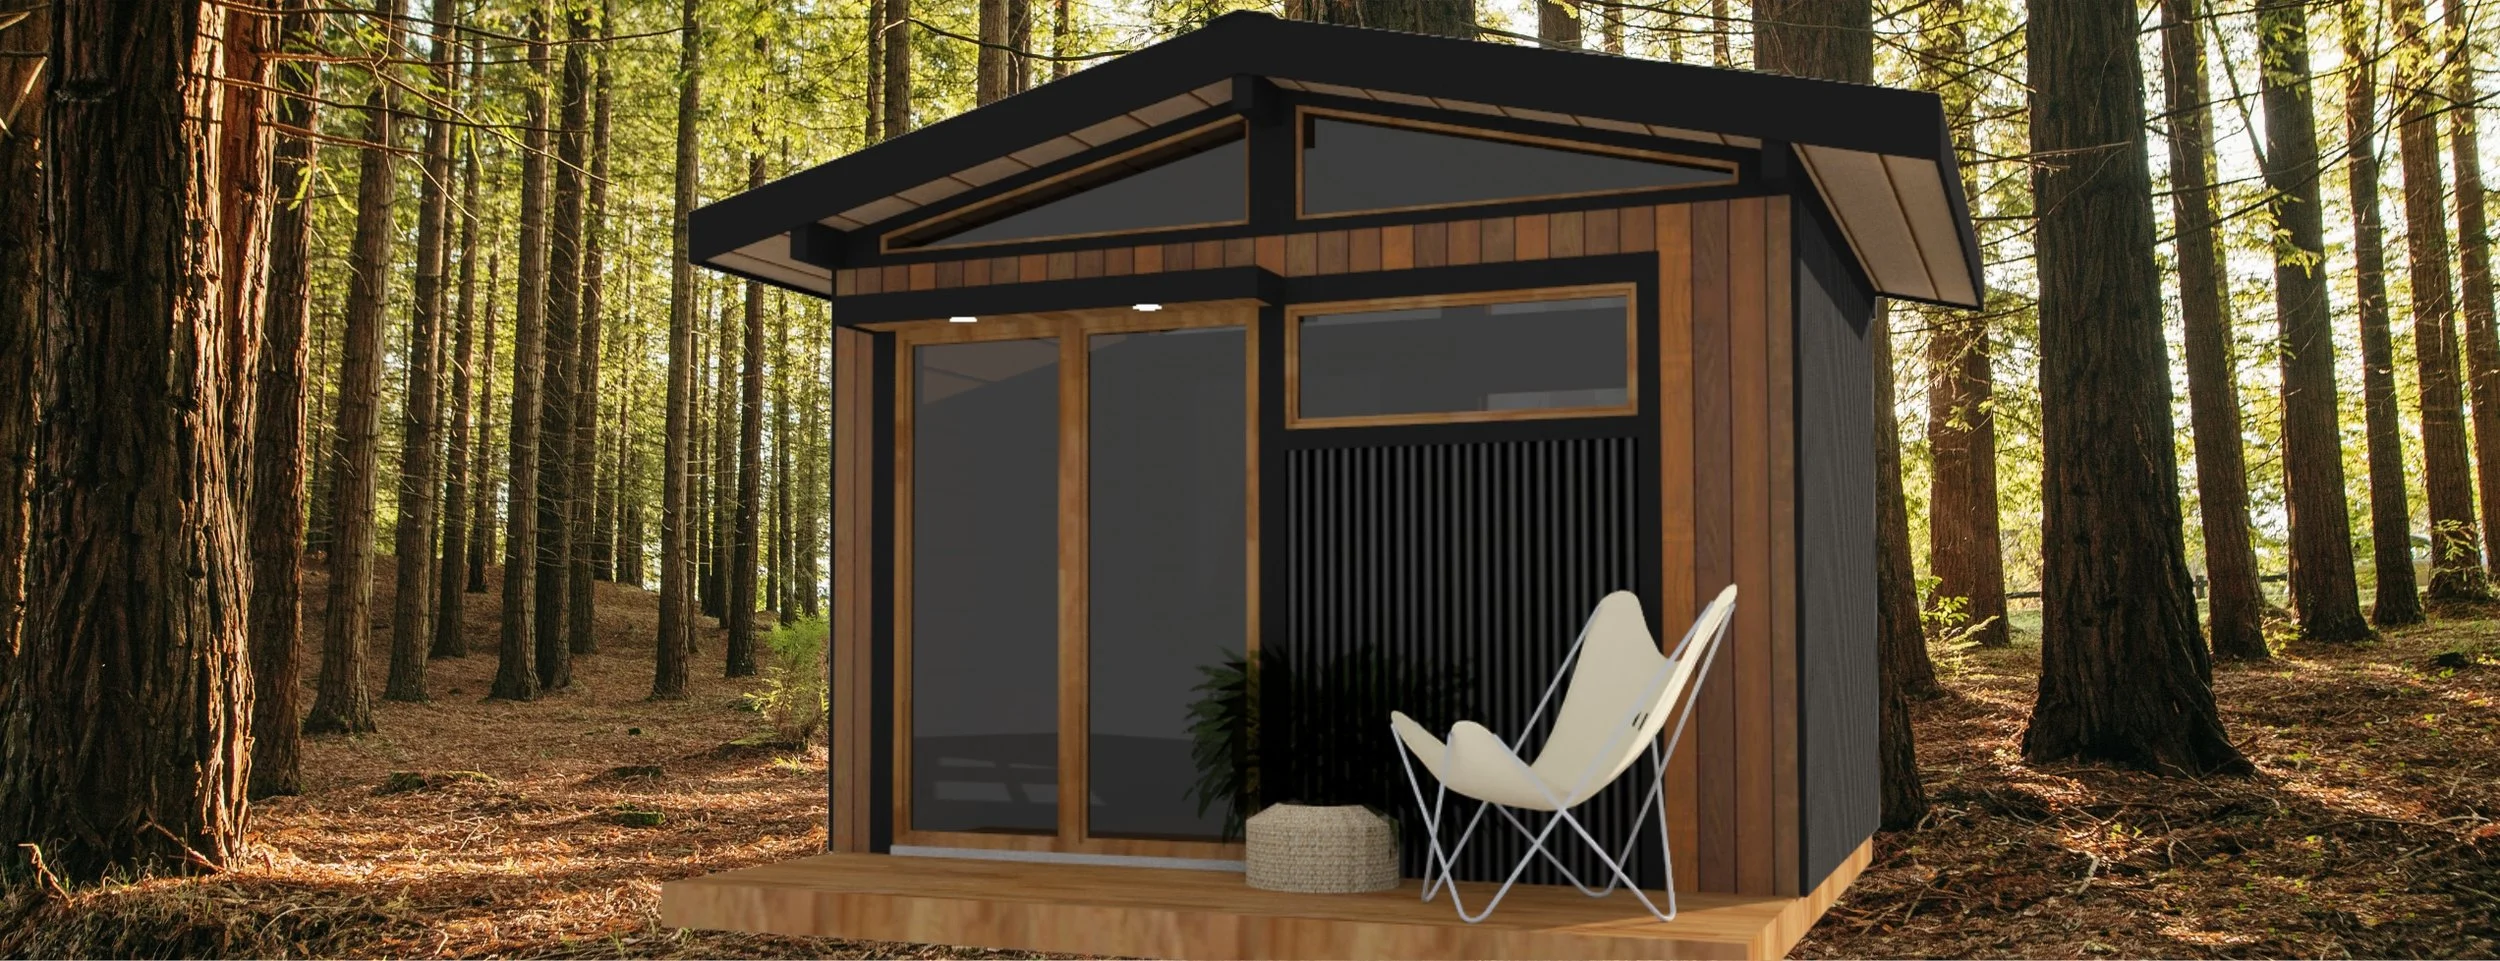
LOOKING CALIFORNIA FEELING MUSKOKA
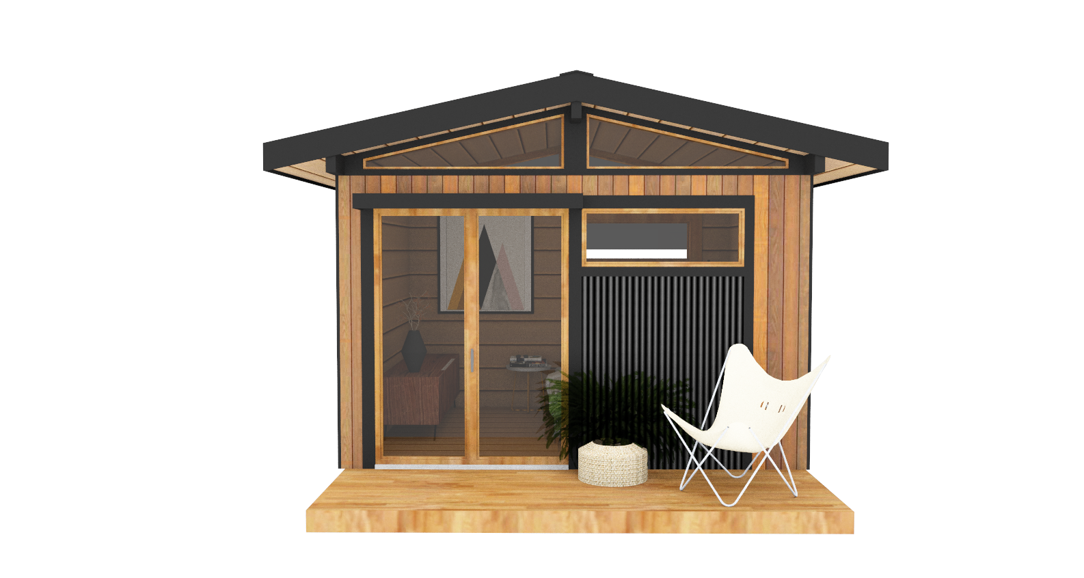
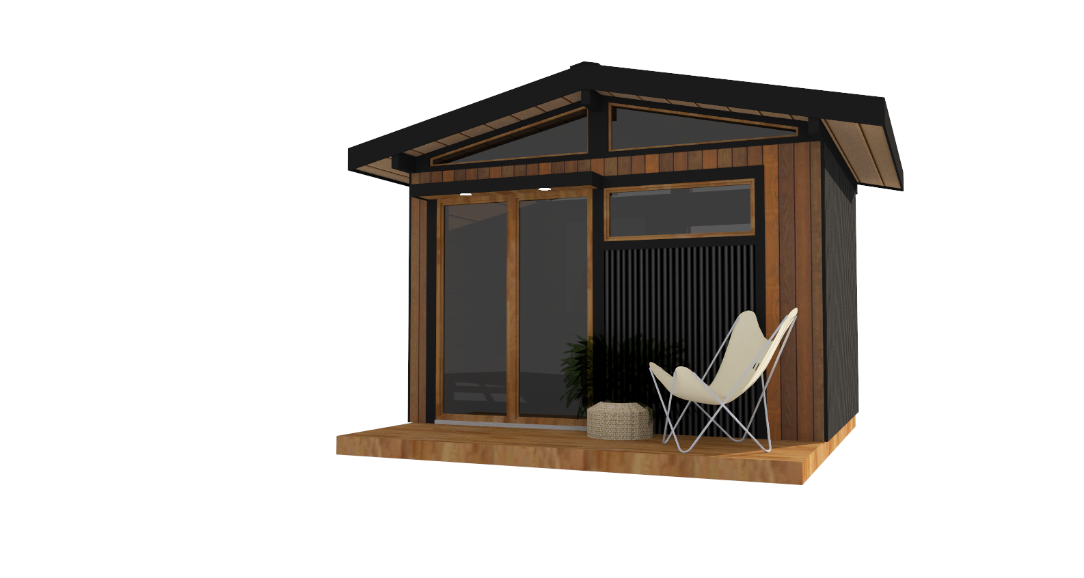
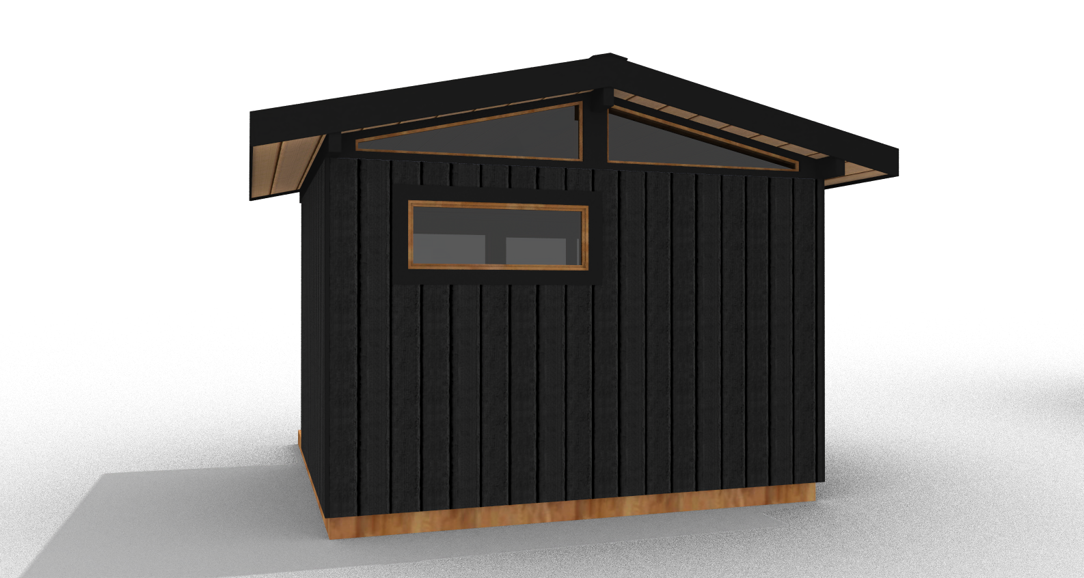
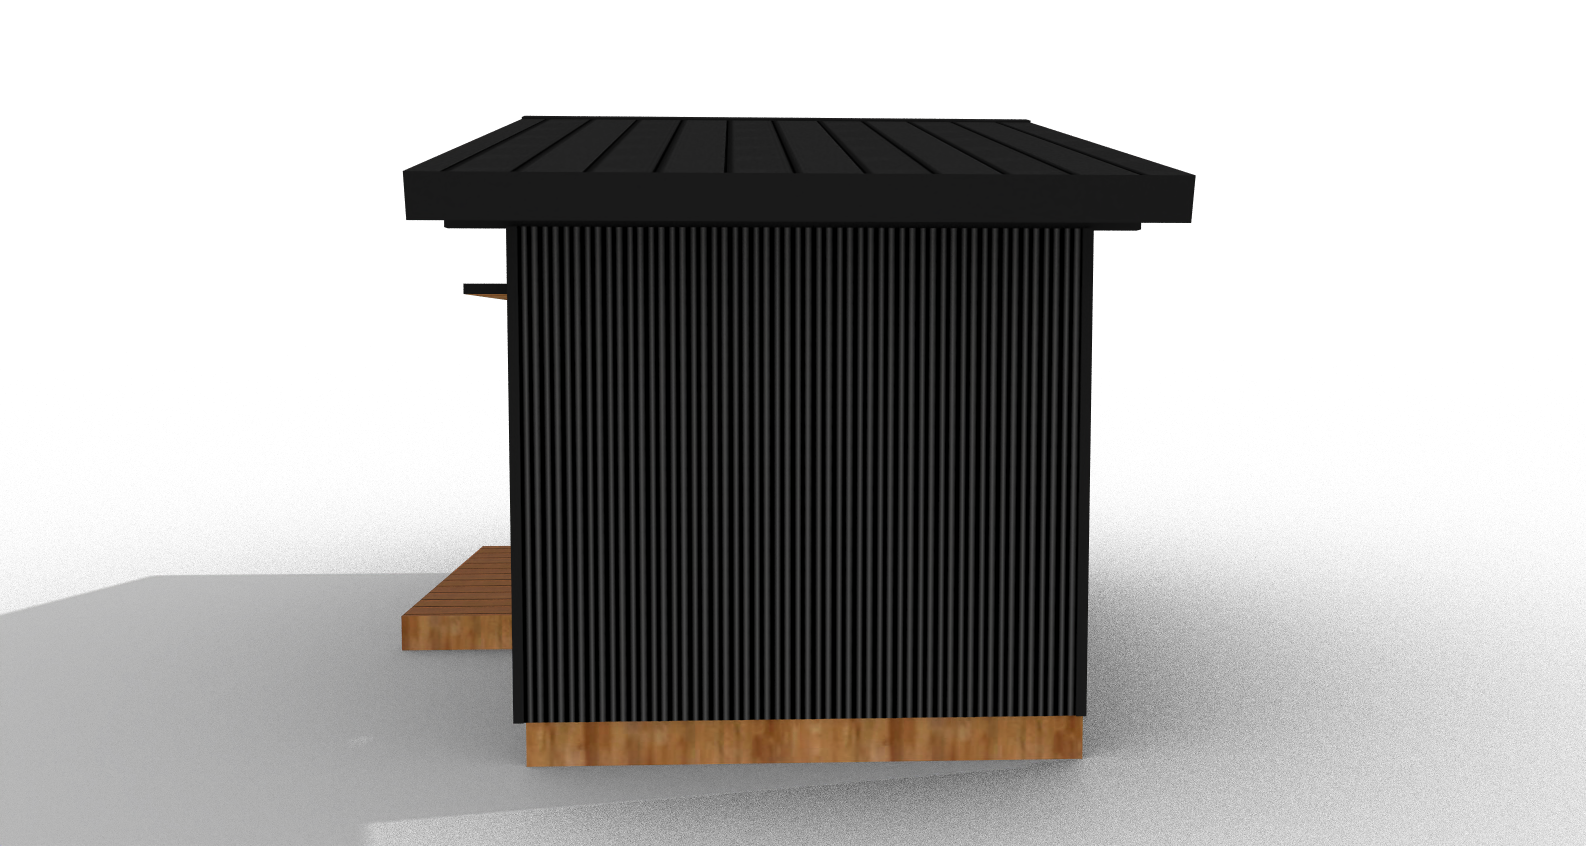
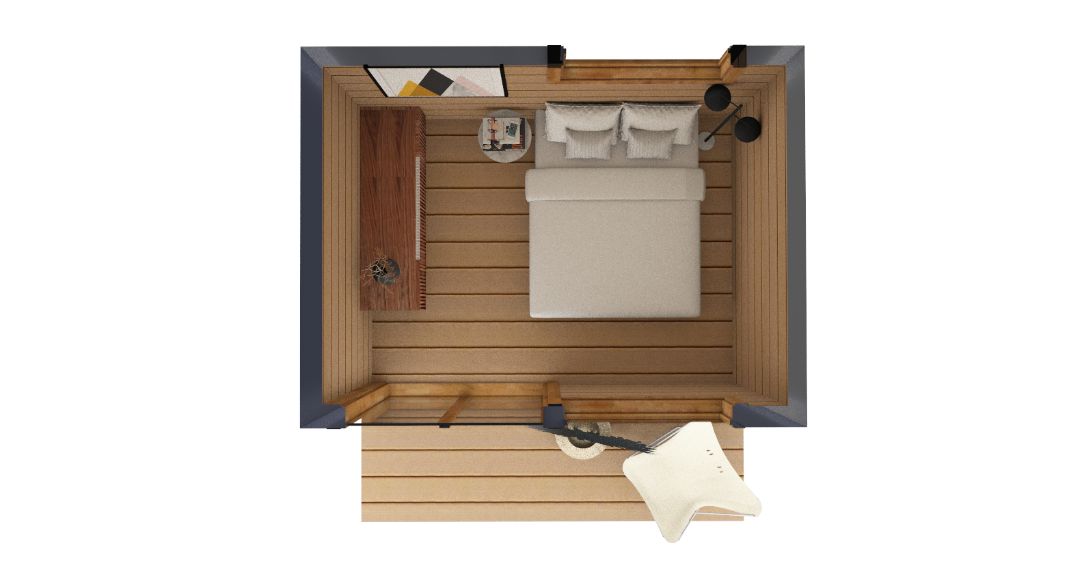
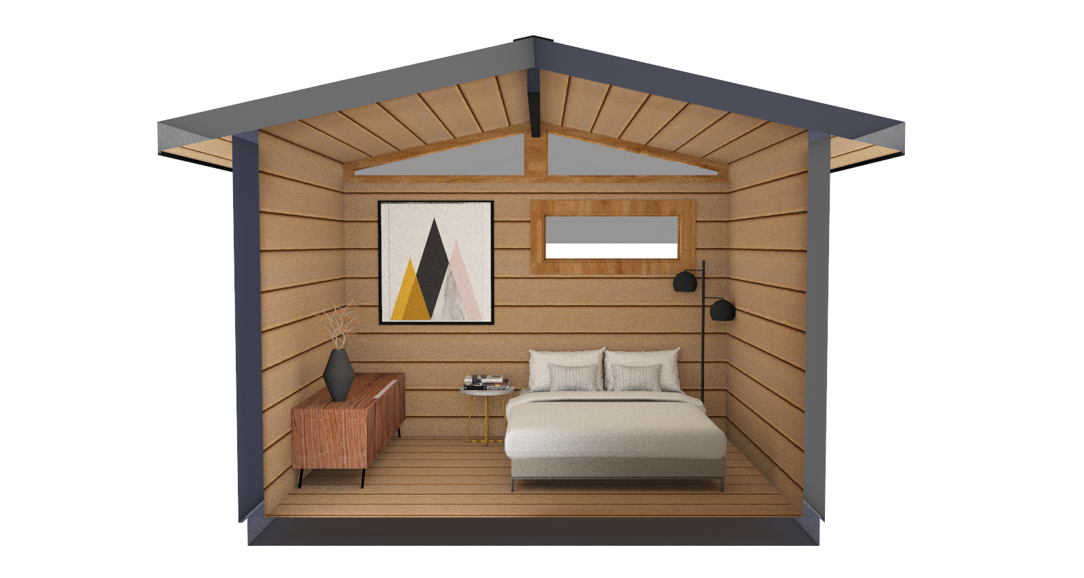
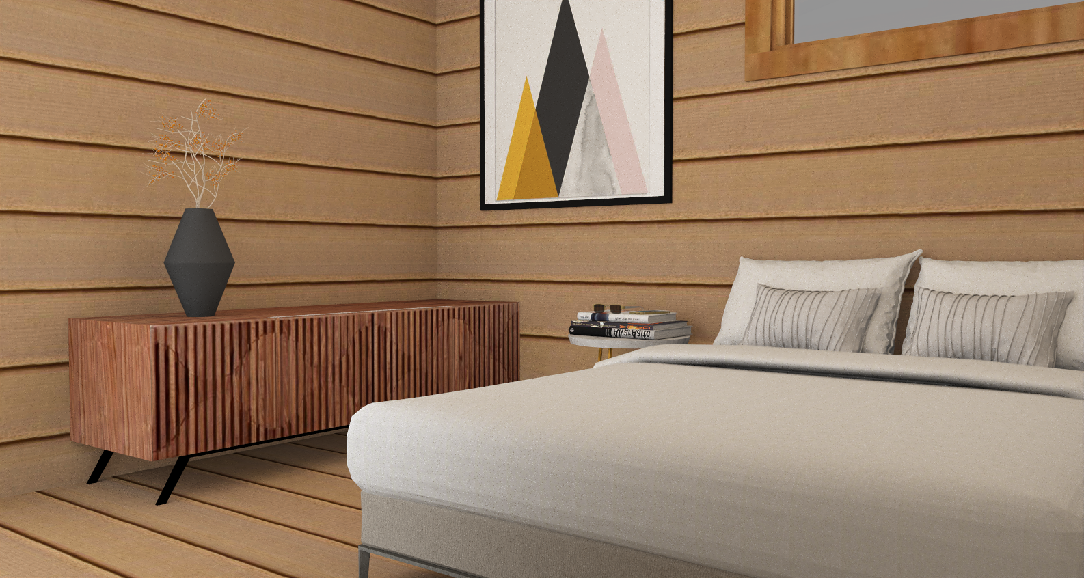
West coaster
California Dreaming? Dream no more.
Chill out, sit back, relax as west coast vibes pulse through your yard. Inspired by Eichler and Erickson, the mid-century lines and materials invites serenity. Treat your overnight guests with a stay in tasteful accommodations as they enjoy the privacy and style that this bunkie provides. As a home office, the West Coaster is an inspirational place for designers and artists to create new works in. If you feel that this studio would help enhance your life, then we would be happy to help make this happen. Please contact us to get started.
West coaster SPECS
Floor Size: 9x12’ 108 square feet
Interior mid wall height: 9’4”. Interior side wall height: 8’
Entry Deck: 6x12’ entry deck included
Electrical Package: 1 Panel. 2 exterior LED pot lights. 1, 15 amp outlet. 2 dimmers. 6 interior LED pot lights. 1 thermostat. 1, 2000 watt baseboard heater. (we can customize to suit your needs)
SnapLok standing steam metal roof panels
Rockwool insulation in walls(R14) and ceiling(R28). Rigid foam insulated floor (R12)
all-inclusive Pricing STARTS AT $53,374
(includes full construction within Muskoka region, SUBJECT TO SITE CONDITIONS & foundation type*)
WEST COASTER INTERIOR FLOORING OPTIONS
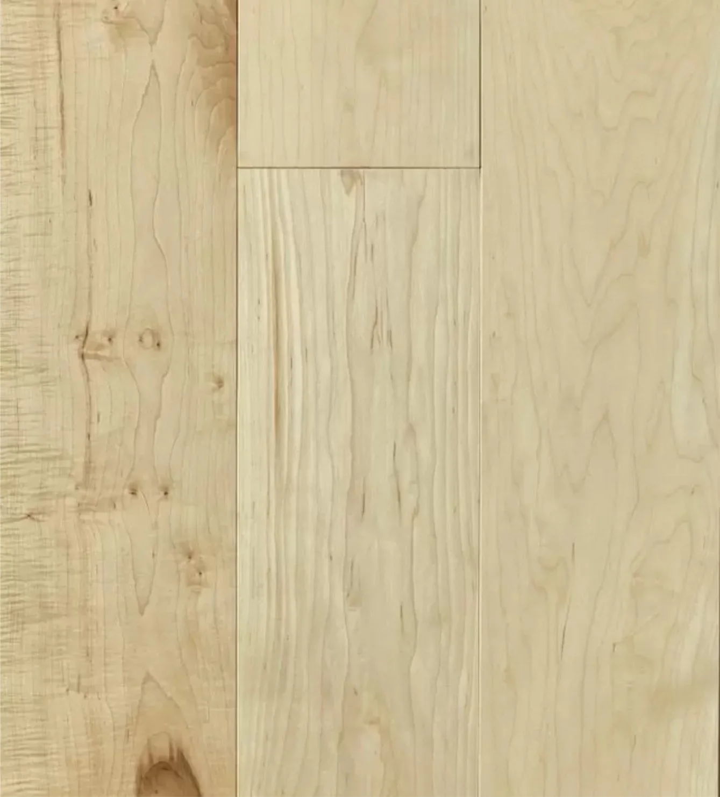
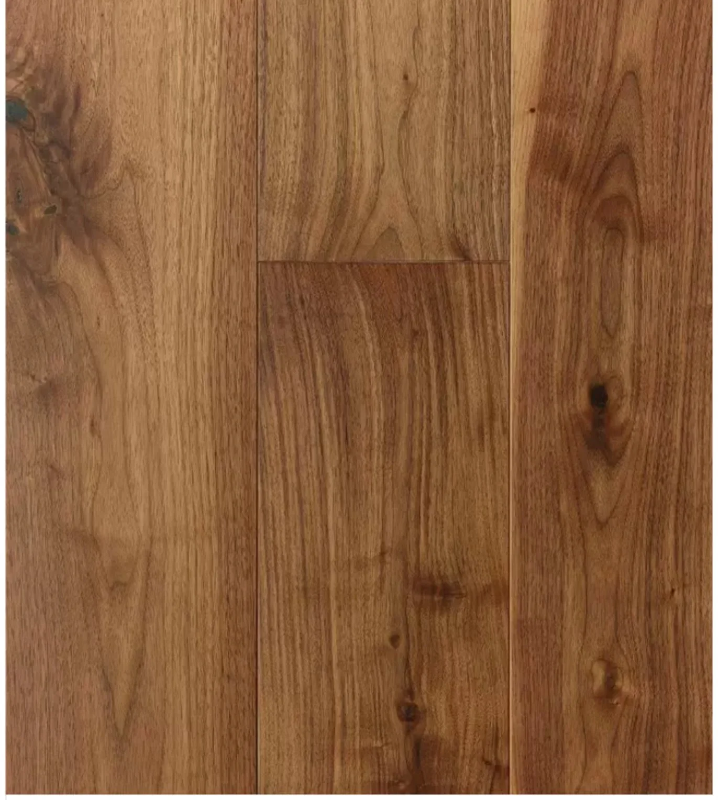
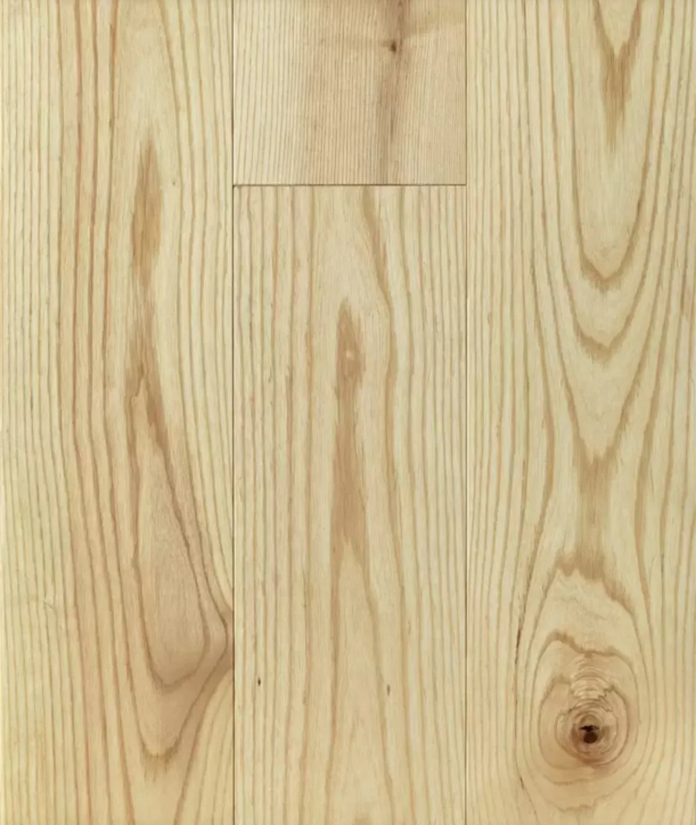
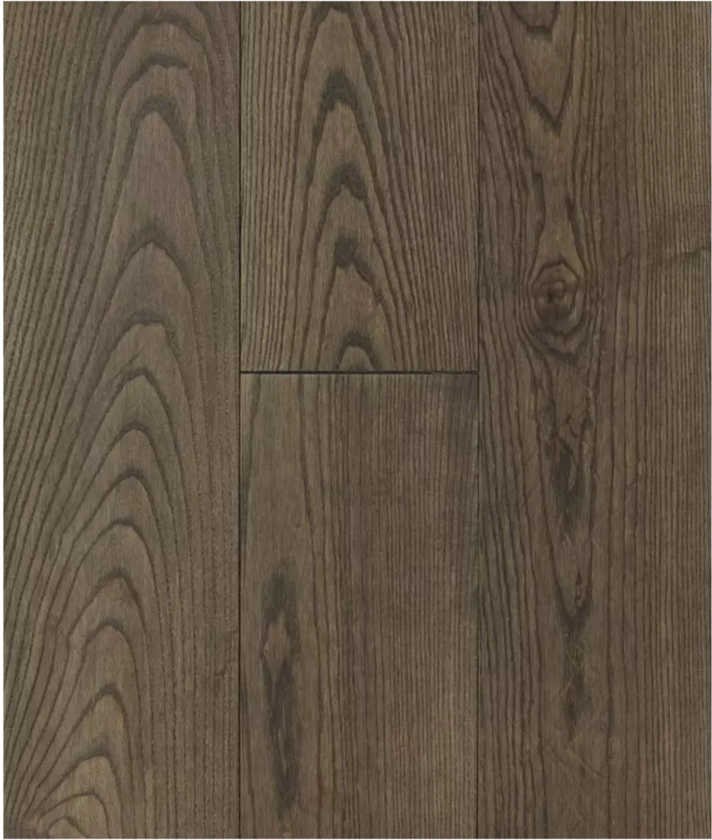
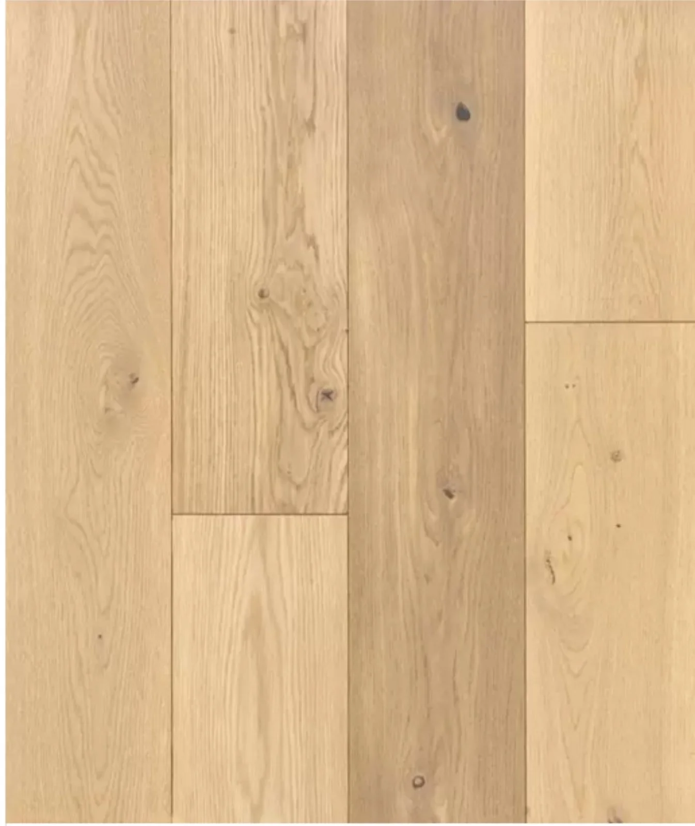
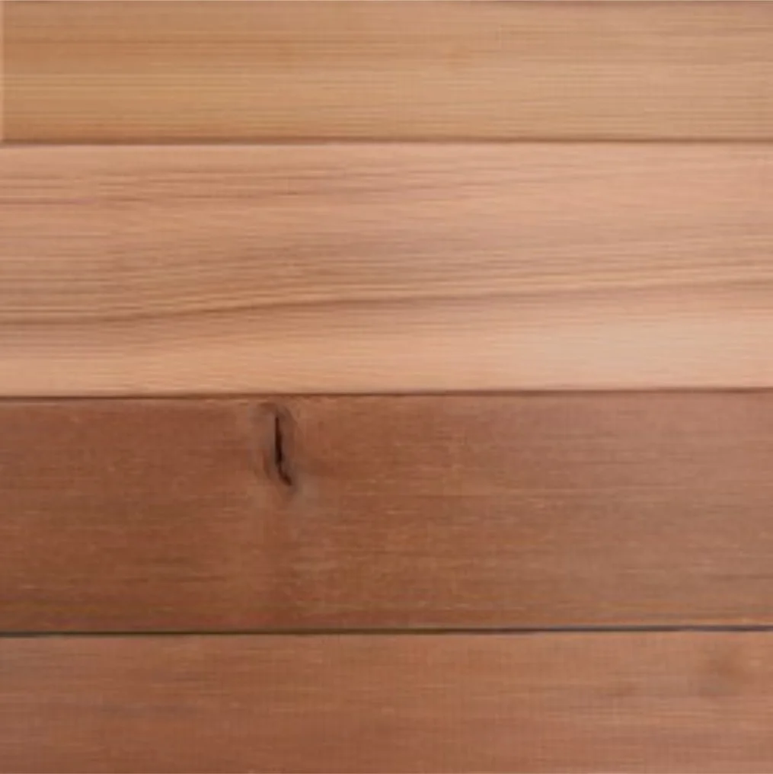
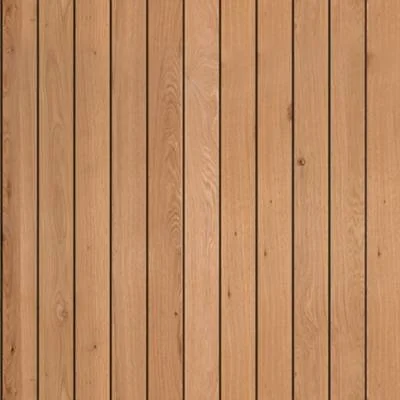
West Coaster Wall Cladding Options

SOLO+42
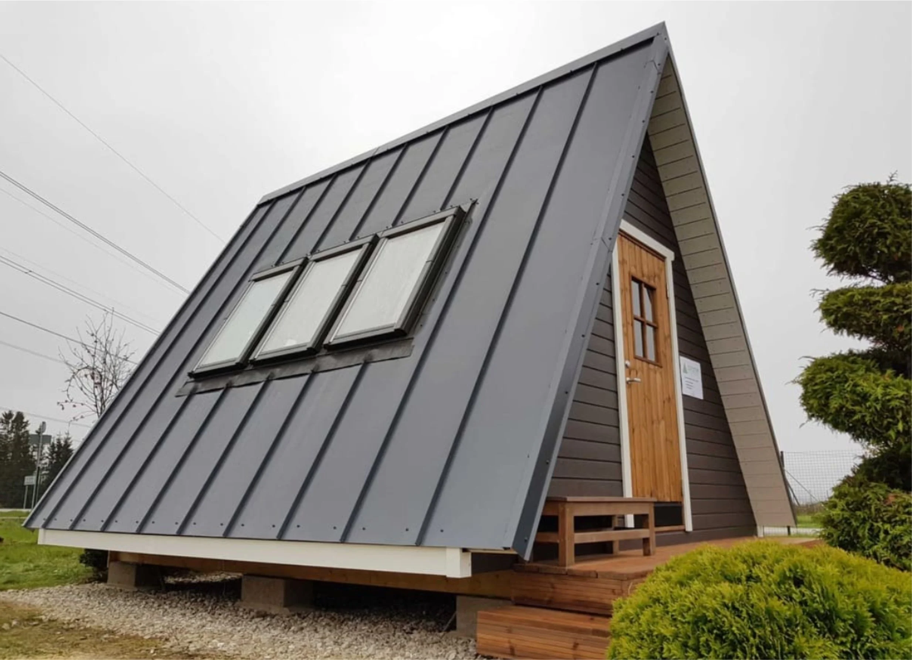
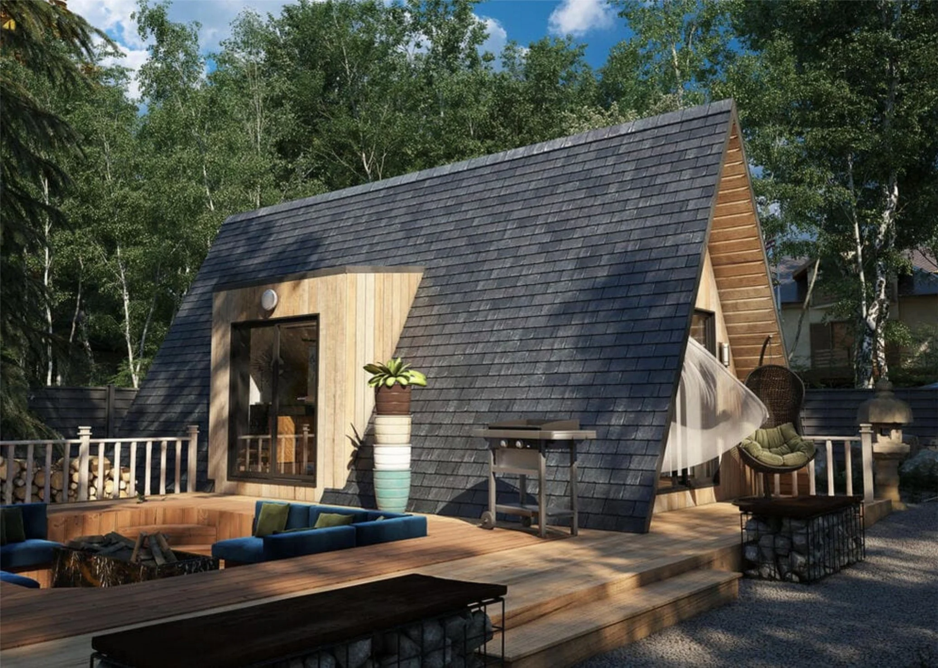
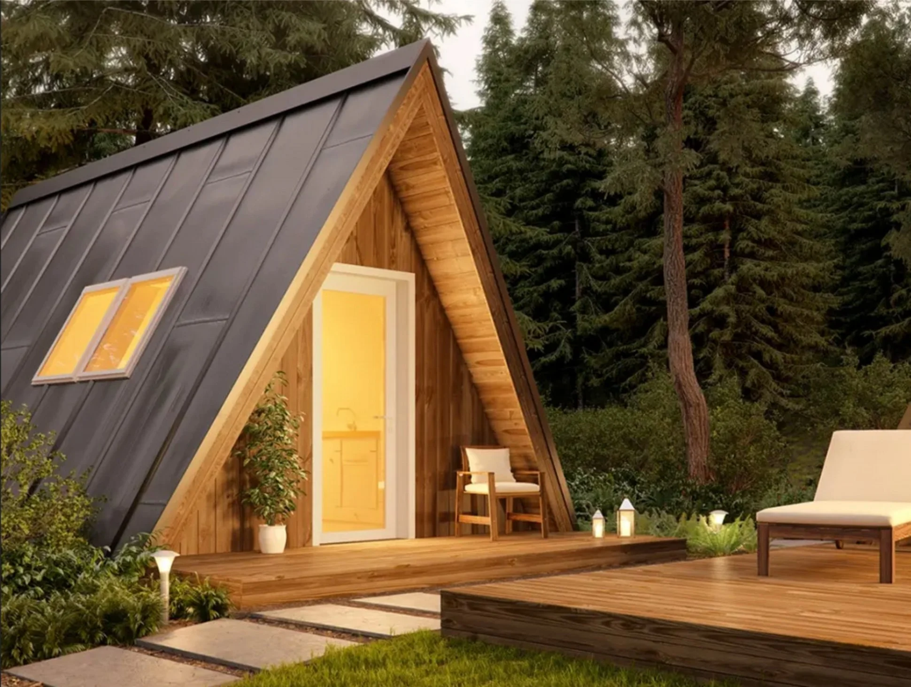
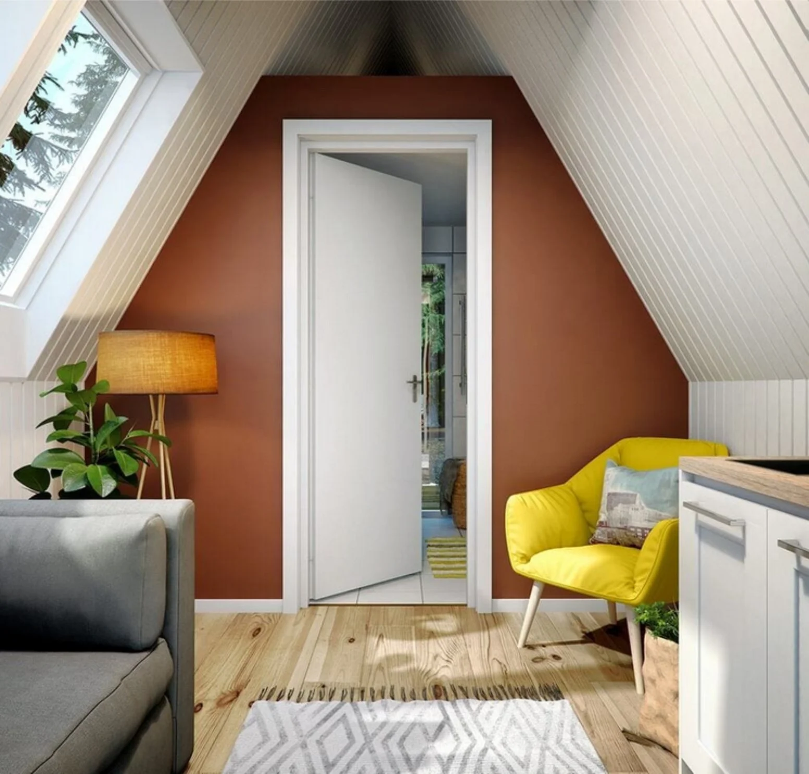
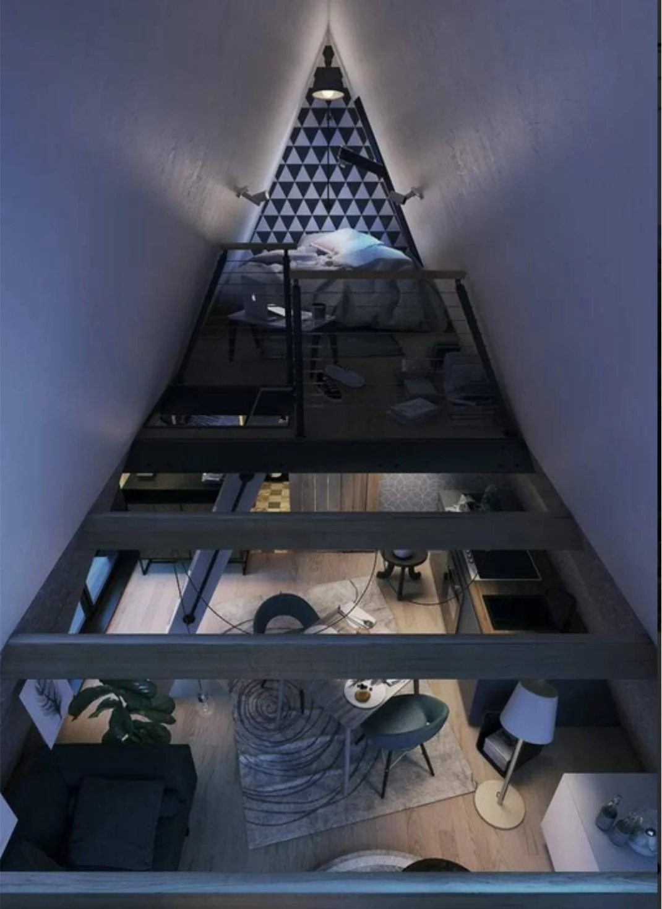
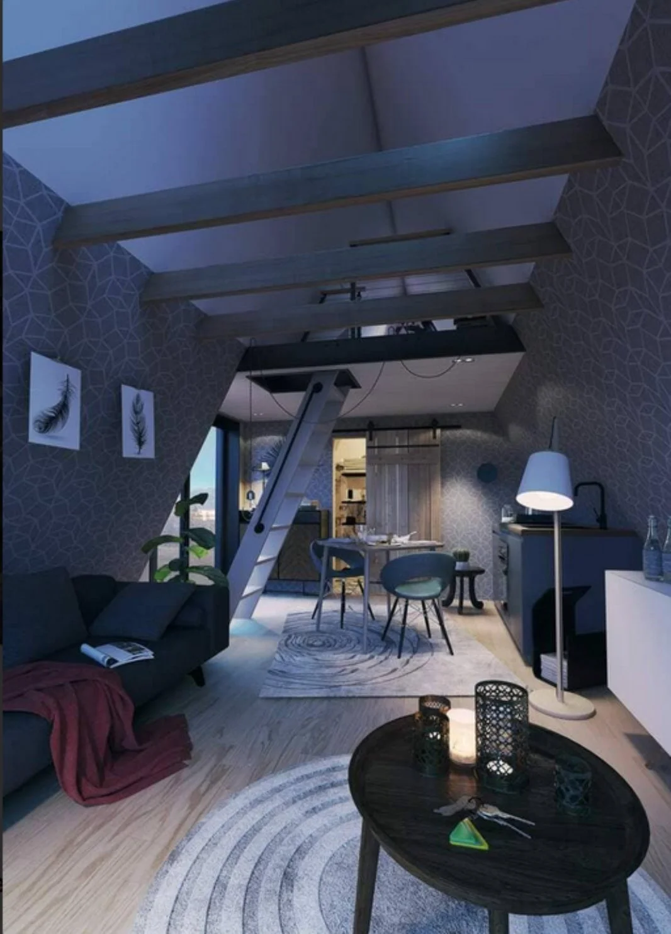
A-FRAMES ARE BACK!
Solo+42
A-Frames are back!
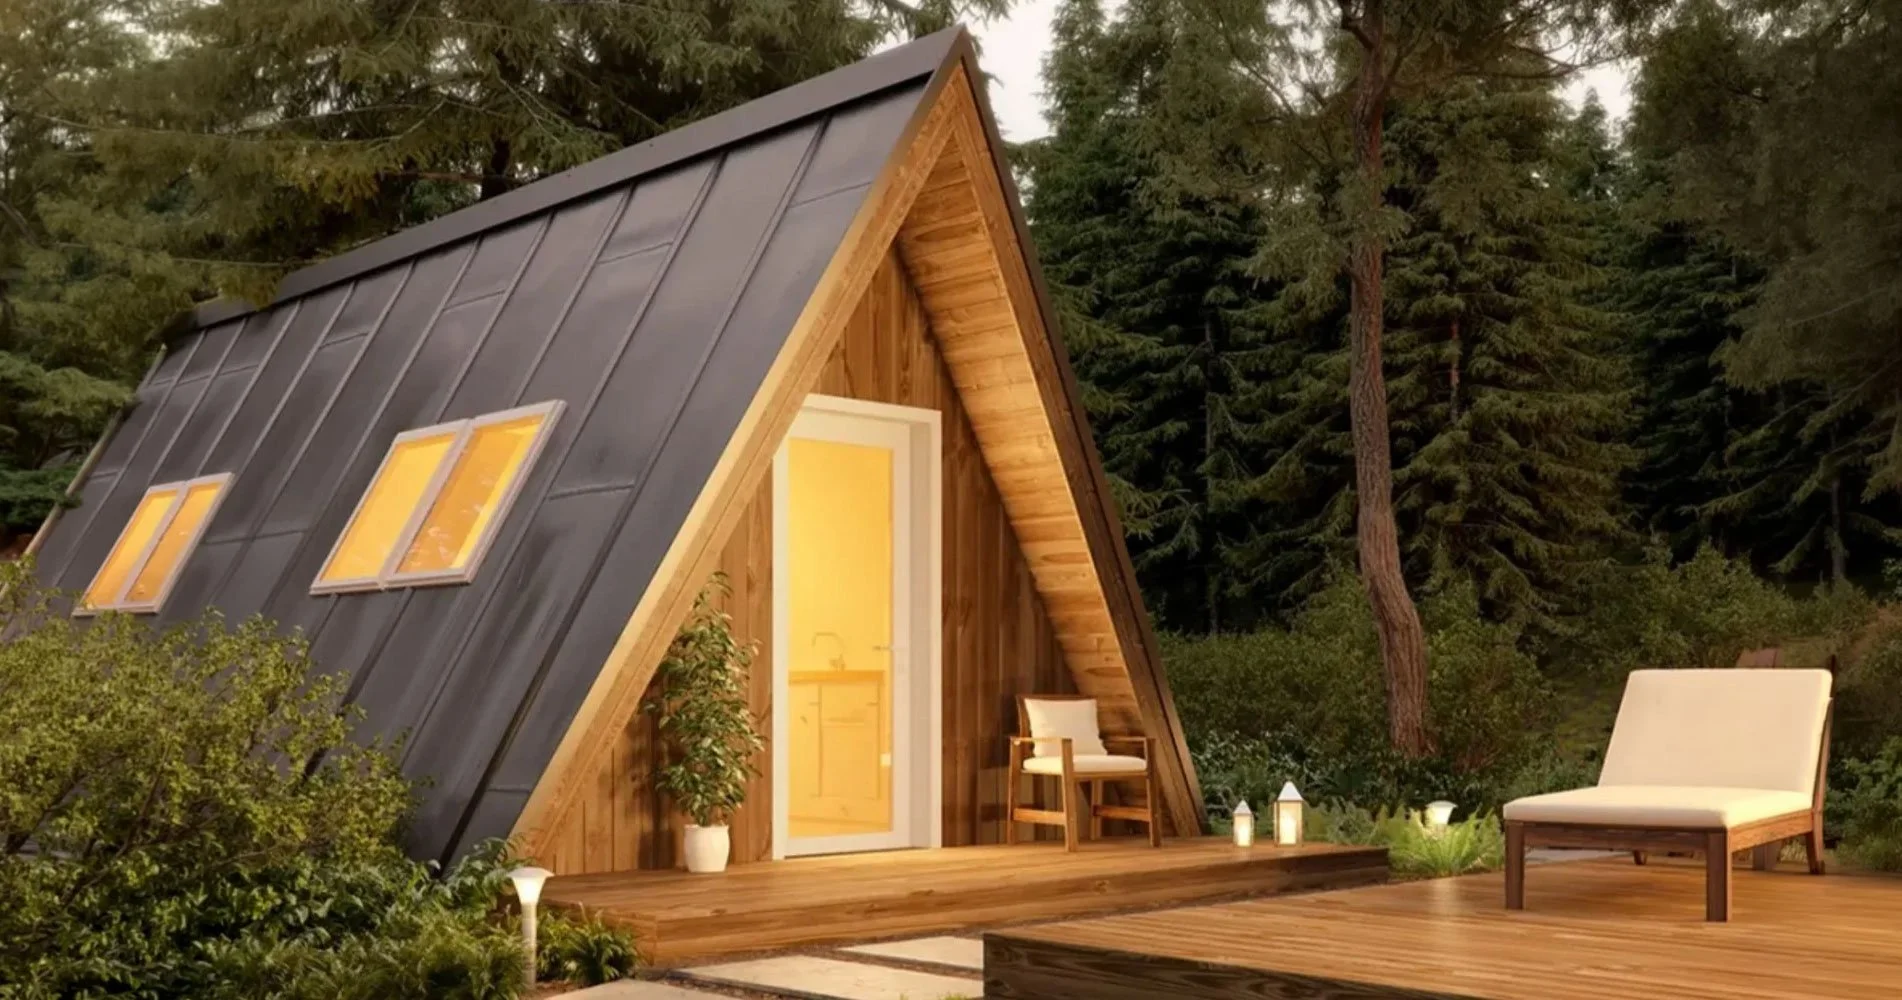
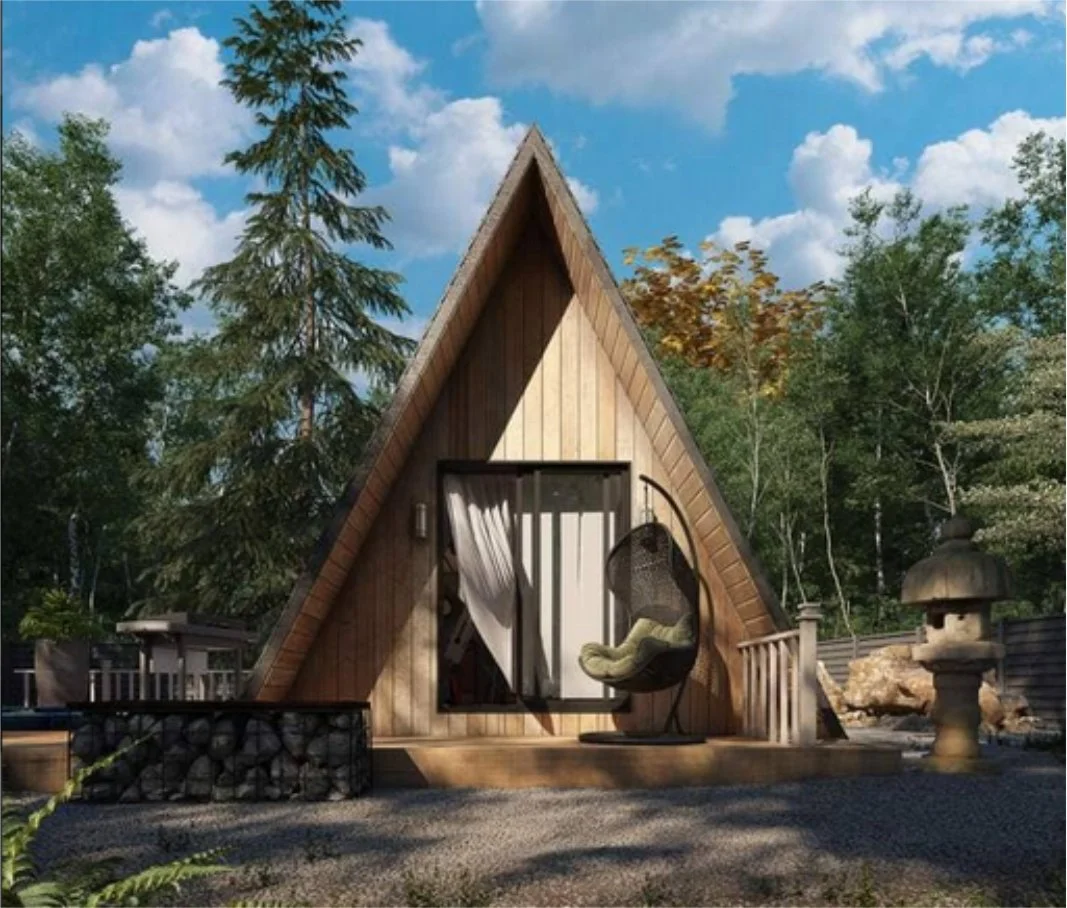
Our modern A-frame bunkie is the perfect choice for elevating your lifestyle. The timeless architectural form and lofted spaces give you the perfect combination of style and functionality. Extra headroom for comfortable living and special mood lighting options adds a touch of sophistication to this classic cabin design. Your overnight guests will love cozy nights inside your very own A-frame cabin. Let’s make this happen…please contact us to get started!
solo+42 SPECS
Floor Size: 14x14’ 108 square feet interior space
Entry Deck: 6x14’ entry deck included
Electrical Package: 1 Panel. 2 exterior LED pot lights. 1, 15 amp outlet. 2 dimmers. 6 interior LED pot lights. 1 thermostat. 1, 2000 watt baseboard heater. (we can customize to suit your needs)
Ruukki standing steam metal roof panels
Rockwool insulation in walls(R14) and ceiling(R28). Rigid foam insulated floor (R12)
all-inclusive Pricing starts at $54,365
(includes full construction within Muskoka region, SUBJECT TO SITE CONDITIONS & foundation type*)
Built for Canadian Living
Every Sylvan bunkie is constructed using premium materials selected for year-round performance in the Canadian climate. Quality insulation, durable roofing systems, premium windows and carefully chosen finishes ensure your investment looks beautiful and performs for years to come.
Professional Design & Installation
From selecting the right model to choosing finishes and completing construction, Sylvan Outdoor Living provides a complete turnkey experience throughout Huntsville, Muskoka and surrounding communities. Our experienced team will help bring your vision to life with exceptional craftsmanship and attention to detail.